Leisure plot
4 000 000 krNesbyen
Fjellsikten 15
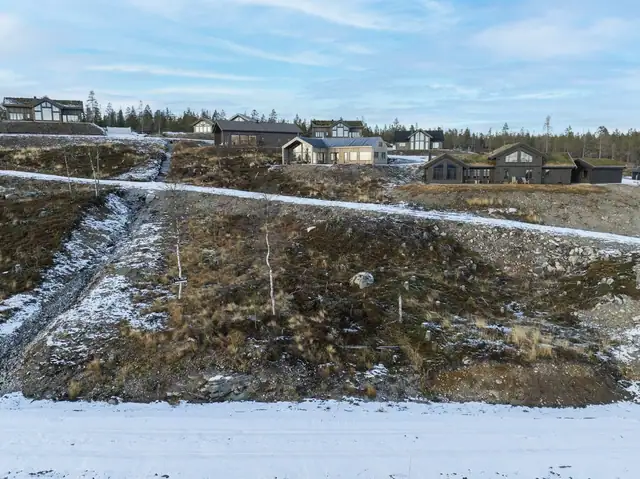
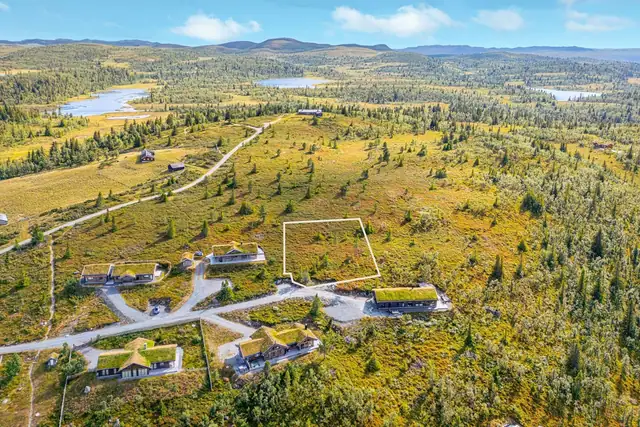
One of Nesfjellet's best view plots – 1,030 m above sea level – at the top and end of a cul-de-sac – fantastic sun conditions
Leisure plot · Sætre
3475 Sætre
Two coastal holiday plots in a sunny location with good views. Start-up permit and infrastructure in place
Description translated from Norwegian. Legal and technical details are shown in Norwegian, as in the official sales prospectus.
In brief
Welcome to Hurumlandet. Two beautifully located cabin plots with wonderful views over the Oslofjord. Here you have the chance to build your dream cabin, a short distance from everything the Østlandet region has to offer.
In short:
- Framework permit in place for two Rindalshytter cabins
- Infrastructure such as road, water and drainage in place
- The properties are virtually flat, at 1725 and 1035 sqm, and are well suited to siting a holiday home in terms of both groundworks and access
- The property has good sun and view conditions
- Short distance to Oslo
- From the plots it is only a few minutes' drive to Storsand, a cosy little village on the Oslofjord
- Vilma Sjøbad at Filtvet has become a popular meeting place where you can enjoy a "Mediterranean feel" in summer
- Popular Holmsbu is approx. 30 minutes from the property
Location
Cabin plots in a fine location in scenic surroundings at Storsand, close to both the fjord and fine walking opportunities right outside the door. The cabin plots sit on a plateau set back from the road with views over the fjord.
From the plots it is only a few minutes' drive to Storsand, a cosy little village on the Oslofjord, with fine outdoor areas, lovely swimming spots, coastal life, green spaces and a beautiful coastal path. With only a 15-minute drive to Sætre, 45 minutes to Drammen, 40 minutes to Asker and 50 minutes to Oslo, you can reach the cabin quickly and without queues, where you can enjoy the peace and quiet all year round.
Sætre centre has eateries, shops, services and Sætre Nærsenter. Sætre is developing very positively, with plenty of housebuilding and new businesses being established. Only about a 10-minute drive in the other direction you will find Tofte centre, with pleasant shops, services, food and the accommodation venue Villa Utsikten. Drøbak and Håøya are diagonally across the fjord (via the Oslofjord Tunnel), and from the plots you will be entertained by boat traffic in and out of the Oslofjord and the Drøbak Sound, from small leisure boats to large cruise ships.
A bus stop with services towards Sætre/Oslo/Drammen is right by the main road.
Nearby sights and cultural attractions include Oscarsborg Fortress and Holmsbu picture gallery, along with many other small and large attractions on Hurum. A short distance from the plots you will find, among others, Grønsand Gjestegård with a tennis court and frisbee golf course, the Deer Farm, the Apple Farm and Sundbysand with its fascinating history. Cycling the "Hurumrunden" or walking in Hurum marka, or skiing on a fantastic trail network in winter, is also very popular. The possibilities are many!
For more information about the Hurum peninsula, see www.visitgreateroslo.com/no/asker-baerum
Plot
The cadastral certificate from Asker municipality is attached to the sales particulars.
Zoning and land-use plans
Municipal plans:
Id: 06281010
Name: Municipal Plan Hurum 2018-2030
Plan type: Municipal plan, land-use part
Status: Finally adopted land-use plan
Entry into force: 04.09.2018
Provisions:
- https://webhotel2.gisline.no/GisLinePlanarkiv/3025/06281010/Dokumenter/06281010_AREALDELEN%20bestemmelser%20med%20veileder-%2004%2009%202018.pdf
- https://webhotel2.gisline.no/GisLinePlanarkiv/3025/06281010/Dokumenter/06281010_Vedlegg%202%20_%20verneverdig%20enkeltbygg%20og%20anlegg%20etter%20pkt%201_10.pdf
Sub-areas:
Sub-area 1 726 sqm
Land use: Holiday development, Existing
Sub-area: 130 sqm
Provision area name: Shoreline zone
Municipal plan provision legal basis: use and protection of water surface, water column and seabed
Sub-areas:
Sub-area 1033 sqm
Land use: Holiday development, Existing
Sub-area: 56 sqm
Provision area name: Shoreline zone
Municipal plan provision legal basis: use and protection of water surface, water column and seabed
Sub-area: 2 sqm
Land use: 5200 (The municipality cannot find a text description for this code. Contact the municipality for the updated value), Existing
Municipal plans in preparation:
Id: 2020100
Name: Municipal Plan for Asker 2020 – 2032
Status: Draft plan
Plan type: Municipal plan, land-use part
Zoning plans:
Id: 3025 Unregulated
Name: Unregulated area, the municipal plan with provisions applies
Plan type: 20 (The municipality cannot find a text description for this code. Contact the municipality for the updated value)
Status: Overridden
Entry into force: 14.11.2017
Provisions:
- https://webhotel2.gisline.no/GisLinePlanarkiv/3025/3025Uregulert/Dokumenter/2018001_Bestemmelser.pdf
Rateable value / wealth-tax value
The wealth-tax value is determined by the Norwegian Tax Administration on the basis of a calculated home value. The home value is based on a square-metre price multiplied by the home's area. The square-metre price is taken from Statistics Norway's statistical information.
The wealth-tax value for primary homes is 25% of the home's value up to 10 million, and 50% of the value above 10 million (where the owner is registered as resident as of 1 January). The wealth-tax value for secondary homes is 95% (other homes).
Encumbrances / easements
The following encumbrances and rights are registered on the property and follow its cadastral unit on transfer to a new registered owner:
3025/348/23:
24.12.1981 – Document no.: 409297 – Land consolidation
Boundary case
Applies to this register unit and others
03.09.2019 – Document no.: 1020507 – Provision on roads
Right holder: Municipality no. 3025, Gnr 348, Bnr 11
Gnr 348 bnr 11 is granted the right to have an access road across gnr 348 bnr 23 as shown on the attached site plan (see appendix) dated 7.03.14, last revised 19.03.19. The right to carry out necessary operation and maintenance work is also granted.
27.12.2019 – Document no.: 1543375 – Provision on well right
Right holder: Municipality no. 3025, Gnr 348, Bnr 16
Applies to this register unit and others
27.12.2019 – Document no.: 1543375 – Provision on water pipe
Right holder: Municipality no. 3025, Gnr 348, Bnr 16
Applies to this register unit and others
The owner of gnr/bnr 348/16 has the right to connect to the shared well for properties gnr/bnr 348/11 and 23 when it is established. The connection point may be at the well or another suitable point on the shared pipe from the well. The right is also granted to lay a water pipe to gnr/bnr 348/16 with a dimension of Ø32 mm (outer diameter) and to carry out necessary operation and maintenance work on the pipe.
21.02.1953 – Document no.: 400440 – Registration of land
This cadastral unit was created from:
Municipality no. 3025, Gnr 348, Bnr 1
01.01.2020 – Document no.: 1418927 – Renumbering due to municipal change
Previously: Municipality no. 0628, Gnr 48, Bnr 23
15.10.2021 – Document no.: 1289446 – Transfer of area
Area transferred from: Municipality no. 3025, Gnr 348, Bnr 11
Consideration: NOK 0
Transaction type: Other
19.04.2018 – Document no.: 669761 – Provision on access right
Right burdens: Municipality no. 3025, Gnr 348, Bnr 1
The owners of 348, bnr. 11 and 23 in Hurum – hereinafter called the Developers – and Ola Eltorn as owner of gnr. 348, bnr 1 in Hurum have today entered into this agreement on road rights. The agreement arises as part of the former's development of two new cabin units on their properties and the requirements the public authorities have set in that connection regarding access to a public road.
Ola Eltorn grants the owners of gnr. 348, bnr. 11 and 23 the right of access over his established road on gnr. 348, bnr. 1 from the cabin entrance down to County Road 281 after rerouting and in accordance with the attached map signed by the parties. The right applies to one cabin on each of the properties and on the assumption of a shared entrance.
To satisfy the requirements for gradient and access to the public road that the development has given rise to, the existing road must be rerouted. This rerouting is to be arranged and paid for by the parties jointly. The Developers are responsible for the necessary follow-up with public authorities, including the municipal planning and building authority for any special approval of the measure the rerouting represents, and with any consultant assistance in that connection, which the Developers shall in that case pay for. The Developers pay any fees that may be incurred with public authorities. Eltorn engages the contractor and follows up the construction work. Start-up will be agreed more closely between the parties, taking into account existing use of the road. The rerouting of the existing road is to be carried out in accordance with the principles shown on the above-mentioned map, though so that the road is built with a carriageway width of at least 4.5 metres plus a shoulder and ditch on each side. The rerouting must satisfy the requirements the Norwegian Public Roads Administration has set in its consent by letter of 27.04.2016. The costs of the road reconstruction (contractor expenses and materials) – including the junction itself from the shared road to the Developers' properties (including materials) – shall be divided 90% to the Developers and 10% to Eltorn.
The rerouted shared access road – including the road body as far as the Developers' properties are affected – shall continue to be owned and operated by the owner of gnr. 348, bnr. 1. This also applies to the barrier (chain/gate) mentioned in point IV below. Maintenance is to the ordinary standard for a gravel road, except for snow clearing. Any snow clearing is arranged and paid for by each user as needed. The rerouting of the existing road requires it to be placed somewhat within the Developers' property/properties as the map shows. As a result, the owner of gnr. 348, bnr. 1 is granted the right to have his rerouted road lie on gnr. 348, bnr. 11 and 23. This also applies to use by others who today or in future may exercise a right of access to the public road from gnr 348, bnr. 1, such as existing and future plots separated from that property, and for all other activity that is or will be established at Eltorn farm gnr. 348, bnr. 1 and 2.
For their share of the future maintenance of the shared access road – including the necessary barrier in point VI – the owner of gnr. 348, bnr. 11 and gnr. 348, bnr. 23 shall each pay the owner of gnr. 348, bnr. 1 kr 250 – two hundred and fifty kroner – per year. The charge shall be paid without request and falls due on 10 January each year, the first time after the road has been completely rerouted. The charge shall be adjusted in line with the consumer price index every five years. Future maintenance of the pipe/culvert for the Developers' own shared entrance from the road shall in future be paid for by them separately. A user who damages the shared road beyond ordinary use shall arrange the necessary repairs at their own expense.
A chain or other barrier shall continue to be set up approximately where it stands today. The barrier shall be kept locked at all times and users shall have their own key, for which they are themselves responsible. The Developers must accept the barrier in place at any given time.
This agreement – cf. in particular points I and IV – shall be registered on the properties concerned, gnr. 348, bnr. 1, gnr. 348, bnr. 11 and gnr. 348, bnr. 23 in Hurum. Registration is arranged by the Developers, who pay the registration fee and who give Eltorn notice and the necessary documentation for the registration. The parties undertake to assist with any clarifications the Norwegian Mapping Authority may require as part of the registration.
The documents are attached.
3025/348/11:
27.12.2019 – Document no.: 1543375 – Provision on well right
Right holder: Municipality no. 3025, Gnr 348, Bnr 16
Applies to this register unit and others
27.12.2019 – Document no.: 1543375 – Provision on water pipe
Right holder: Municipality no. 3025, Gnr 348, Bnr 16
Applies to this register unit and others
The owner of gnr/bnr 348/16 has the right to connect to the shared well for properties gnr/bnr 348/11 and 23 when it is established. The connection point may be at the well or another suitable point on the shared pipe from the well. The right is also granted to lay a water pipe to gnr/bnr 348/16 with a dimension of Ø32 mm (outer diameter) and to carry out necessary operation and maintenance work on the pipe.
03.09.1935 – Document no.: 800137 – Registration of land
This cadastral unit was created from:
Municipality no. 3025, Gnr 348, Bnr 1
01.01.2020 – Document no.: 960816 – Renumbering due to municipal change
Previously: Municipality no. 0628, Gnr 48, Bnr 11
15.10.2021 – Document no.: 1289446 – Transfer of area
Area transferred to: Municipality no. 3025, Gnr 348, Bnr 23
Consideration: NOK 0
Transaction type: Other
19.04.2018 – Document no.: 669761 – Provision on access right
Right burdens: Municipality no. 3025, Gnr 348, Bnr 1
The owners of 348, bnr. 11 and 23 in Hurum – hereinafter called the Developers – and Ola Eltorn as owner of gnr. 348, bnr 1 in Hurum have today entered into this agreement on road rights. The agreement arises as part of the former's development of two new cabin units on their properties and the requirements the public authorities have set in that connection regarding access to a public road.
Ola Eltorn grants the owners of gnr. 348, bnr. 11 and 23 the right of access over his established road on gnr. 348, bnr. 1 from the cabin entrance down to County Road 281 after rerouting and in accordance with the attached map signed by the parties. The right applies to one cabin on each of the properties and on the assumption of a shared entrance.
To satisfy the requirements for gradient and access to the public road that the development has given rise to, the existing road must be rerouted. This rerouting is to be arranged and paid for by the parties jointly. The Developers are responsible for the necessary follow-up with public authorities, including the municipal planning and building authority for any special approval of the measure the rerouting represents, and with any consultant assistance in that connection, which the Developers shall in that case pay for. The Developers pay any fees that may be incurred with public authorities. Eltorn engages the contractor and follows up the construction work. Start-up will be agreed more closely between the parties, taking into account existing use of the road. The rerouting of the existing road is to be carried out in accordance with the principles shown on the above-mentioned map, though so that the road is built with a carriageway width of at least 4.5 metres plus a shoulder and ditch on each side. The rerouting must satisfy the requirements the Norwegian Public Roads Administration has set in its consent by letter of 27.04.2016. The costs of the road reconstruction (contractor expenses and materials) – including the junction itself from the shared road to the Developers' properties (including materials) – shall be divided 90% to the Developers and 10% to Eltorn.
The rerouted shared access road – including the road body as far as the Developers' properties are affected – shall continue to be owned and operated by the owner of gnr. 348, bnr. 1. This also applies to the barrier (chain/gate) mentioned in point IV below. Maintenance is to the ordinary standard for a gravel road, except for snow clearing. Any snow clearing is arranged and paid for by each user as needed. The rerouting of the existing road requires it to be placed somewhat within the Developers' property/properties as the map shows. As a result, the owner of gnr. 348, bnr. 1 is granted the right to have his rerouted road lie on gnr. 348, bnr. 11 and 23. This also applies to use by others who today or in future may exercise a right of access to the public road from gnr 348, bnr. 1, such as existing and future plots separated from that property, and for all other activity that is or will be established at Eltorn farm gnr. 348, bnr. 1 and 2.
For their share of the future maintenance of the shared access road – including the necessary barrier in point VI – the owner of gnr. 348, bnr. 11 and gnr. 348, bnr. 23 shall each pay the owner of gnr. 348, bnr. 1 kr 250 – two hundred and fifty kroner – per year. The charge shall be paid without request and falls due on 10 January each year, the first time after the road has been completely rerouted. The charge shall be adjusted in line with the consumer price index every five years. Future maintenance of the pipe/culvert for the Developers' own shared entrance from the road shall in future be paid for by them separately. A user who damages the shared road beyond ordinary use shall arrange the necessary repairs at their own expense.
A chain or other barrier shall continue to be set up approximately where it stands today. The barrier shall be kept locked at all times and users shall have their own key, for which they are themselves responsible. The Developers must accept the barrier in place at any given time.
This agreement – cf. in particular points I and IV – shall be registered on the properties concerned, gnr. 348, bnr. 1, gnr. 348, bnr. 11 and gnr. 348, bnr. 23 in Hurum. Registration is arranged by the Developers, who pay the registration fee and who give Eltorn notice and the necessary documentation for the registration. The parties undertake to assist with any clarifications the Norwegian Mapping Authority may require as part of the registration.
03.09.2019 – Document no.: 1020507 – Provision on roads
Right burdens: Municipality no. 3025, Gnr 348, Bnr 23
Gnr 348 bnr 11 is granted the right to have an access road across gnr 348 bnr 23 as shown on the attached site plan (see appendix) dated 7.03.14, last revised 19.03.19. The right to carry out necessary operation and maintenance work is also granted.
Parts of the provisions/works mentioned in the easements above have already been carried out. Contact the agent for more information. The documents are attached.
Completion certificate / occupancy permit
There may be deviations from the current use of rooms/room designations compared with what has been notified/approved in the building application.
Buildings
For bnr 23:
The plots are delivered with an approved start-up permit and a completed treatment plant.
A framework permit has been granted for a new-build holiday home, dated 07.07.2022. A start-up permit dated 16.10.2025 is in place and infrastructure works have begun. If the works are not commenced within 3 years, the permit lapses. Changes must be approved by the municipality before they can be carried out. The responsible party for the infrastructure is T.F Maskin AS; see the attached declaration of responsibility. There is an agreement on road rights; the document is attached to the sales particulars.
Summary of infrastructure works carried out:
- The plots have been excavated, and membrane has been laid and built up and levelled with gravel on top in accordance with the drawing; it must be levelled and compacted once more as it was winter.
- A completion certificate for the wastewater treatment plant is in place, dated 28.04.2026 (the plant has not been put into operation with power. Start-up of the wastewater treatment plant is registered as a condition before a temporary occupancy permit is issued for the cabins in cases 20222/235 and 2022/23).
- Water pipes run from the drilled well, one to each of the cabins, each with its own stopcock.
- The foundation for the pump house is almost complete; power to the treatment plant has been laid up to the point where the pump house for water is; a power cabinet is planned at the pump house.
- A 110 mm draw pipe has been laid from the pump house and partly towards the road/entrance to the plots.
- A bore has been made under the county road and a water pipe laid from the cabin on the lower side and about 5 metres along the stream at the turn-off from the county road.
- The road into the plots is partly complete.
Description of the application:
The application concerns the construction of a new holiday home of the "dormer" type from Ringdalshytter. The home has a traditional, simple silhouette with a modern expression, built in timber with a gable roof. Black vertical cladding has been chosen for the exterior walls, with a shingle roof. The home is built on one floor, with a ridge height and eaves height of 4.86 m and 3.08 m respectively. The roof pitch is 30 degrees. The works comply with all requirements set under the permit for the transfer of area, cf. case 20/1780. The holiday home will have water supply from a well shared with the neighbour at 348/16 on the east side of the county road. The well to be made is a simple drilled well with a hole in the ground. The well will have no impact on the surrounding terrain.
Conditions for issuing a completion certificate/temporary occupancy permit:
- The access road dealt with in the decision of 18.05.2021 (case number 20/7196) must have been issued a completion certificate.
- The wastewater treatment plant dealt with in the decision of 05.11.2021 (case number 20/7195) must have been issued a completion certificate.
The following must be submitted before a completion certificate can be issued:
- Final implementation plan.
Other:
The municipality draws particular attention to the conditions set in the case on transfer of area of 17.05.2021, in which a dispensation was granted, among other things, because of the distance to a watercourse. No changes to the terrain may be made closer to the stream than 7 metres. Particular account must be taken of this condition when constructing the internal road across the stream, and for parking on the ground if the distance is less than 7 m.
The works have the following area basis:
Plot size: 1 725.6 m²
Calculated maximum building area according to plan: 431.4 m²
Area of existing buildings: 0 m²
Area to be demolished: 0 m²
Area of new buildings: 95.6 m²
Parking area: 36 m²
Total area: 131.60 m².
Calculated degree of utilisation 7.63%
The property has been granted permission for discharge of sanitary wastewater from gbnr. 348/11, 23 Storsandveien 124. The permit applies from 09.04.2021.
Permitted solution: The permit for discharge of sanitary wastewater applies from 09.04.2021, and the municipality has granted it under section 12-5 of the Pollution Regulations. The solution the municipality has permitted is treatment of wastewater through a septic tank with a volume of at least 4 m3 followed by infiltration. The plant is to be built as designed and pump wastewater to the infiltration area of at least 84 m3. The permit applies to two holiday homes with a total of 10 PE. See conditions and deadlines in the attached permit.
The framework permit is attached. The buyer bears all risk for carrying out any construction of a cabin on the plot, for maintaining the premises, and for further dialogue/approvals from the municipality, neighbours and any other parties. See also the agreements regarding access and well under "registered encumbrances and rights". Contact the agent for further information.
For bnr 11:
A framework permit has been granted for a new-build holiday home, dated 07.07.2022. An application for start-up must be submitted. The works must be commenced within 3 years of the framework permit being granted. If the works are not commenced within 3 years, the permit lapses. Changes must be approved by the municipality before they can be carried out.
Description of the application/utilisation:
The application concerns the construction of a new holiday home of the "dormer" type from Ringdalshytter, as well as a road to gbnr. 348/23. The home has a traditional, simple silhouette with a modern expression, built in timber with a gable roof. Black vertical cladding has been chosen for the exterior walls, with a shingle roof. The home is built on one floor, with a ridge height and eaves height of 4.86 m and 3.08 m respectively. The roof pitch is 30 degrees. The works comply with all requirements set under the permit for the transfer of area, cf. case 20/1780. The holiday home will have water supply from a well shared with the neighbour at 348/16 on the east side of the county road. The well to be made is a simple drilled well with a hole in the ground. The well will have no impact on the surrounding terrain.
Conditions for issuing a start-up permit:
1. The application for a sanitary subscription must be approved by the Municipal Technical Department, cf. sections 27-1 and 27-2 of the Planning and Building Act.
2. Updated implementation plan with declarations of responsibility.
3. It must be documented that the holiday home has secured access to drinking water.
4. A solution for fire-fighting water must be accounted for.
Conditions for issuing a completion certificate/temporary occupancy permit:
- The access road dealt with in the decision of 18.05.2021 (case number 20/7196) must have been issued a completion certificate.
- The wastewater treatment plant dealt with in the decision of 05.11.2021 (case number 20/7195) must have been issued a completion certificate.
The following must be submitted before a completion certificate can be issued:
- Final implementation plan.
The works have the following area basis:
Plot size: 1035.20 m²
Calculated maximum building area according to plan: 258.8 m²
Area of existing buildings: 0 m²
Area to be demolished: 0 m²
Area of new buildings: 103 m²
Parking area: 36 m²
Total: 139 m²
Calculated degree of utilisation = 13.43%
The property has been granted permission for discharge of sanitary wastewater from gbnr. 348/11, 23 Storsandveien 124. The permit applies from 09.04.2021.
Permitted solution: The permit for discharge of sanitary wastewater applies from 09.04.2021, and the municipality has granted it under section 12-5 of the Pollution Regulations. The solution the municipality has permitted is treatment of wastewater through a septic tank with a volume of at least 4 m3 followed by infiltration. The plant is to be built as designed and pump wastewater to the infiltration area of at least 84 m3. The permit applies to two holiday homes with a total of 10 PE. See conditions and deadlines in the attached permit.
The framework permit and the start-up permit are attached. The buyer bears all risk for carrying out any construction of a cabin on the plot, for maintaining the premises, and for further dialogue/approvals from the municipality, neighbours and any other parties. See also the agreements regarding access and well under "registered encumbrances and rights". Contact the agent for further information.
Miscellaneous
The buyer and seller are obliged to sign the standard purchase contract prepared by Nordvik in connection with the property transaction. The purchase contract can be inspected at the estate agent's office before a bid is submitted. Contact the estate agent with any questions.
Handover
Handover takes place by agreement with the seller.
Before the property is handed over to the buyer, full payment and costs must have been received in the estate agent's client account.
Key legislation
The property is sold under the rules of the Real Estate Sales Act (avhendingsloven).
The property is to be delivered to the buyer in accordance with what has been agreed. It is important that the buyer reads all the sales documents carefully, including the sales particulars, the condition report and the seller's self-declaration. The buyer is deemed to be aware of matters clearly described in the sales documents. Matters described in the sales documents cannot be invoked as defects. This applies regardless of whether the buyer has read the documents. All prospective buyers are encouraged to inspect the property carefully, preferably together with an expert, before submitting a bid. A buyer who chooses to buy without viewing the property cannot claim as a defect anything they ought to have discovered during an inspection.
If clarification is needed, we recommend that the buyer consults the estate agent or a building expert before placing a bid.
If the property does not conform to what the buyer could reasonably expect given its age, type and visible condition, this may constitute a defect. The same applies if information about the property has been withheld or incorrect information has been given. This applies, however, only if it can be assumed that the failure to provide the information, or the incorrect information not being clearly corrected in time, influenced the agreement. A home that has been used for some time has usually been subject to wear and tear, and damage may have occurred. The buyer must expect such wear and tear, and some matters may come to light after handover that require repair. Normal wear and tear and damage requiring repair are within what the buyer must expect and will not constitute a defect.
The home may have a defect if there is a discrepancy between the stated and actual area, provided the discrepancy is 2% or more and at least 1 sqm.
When calculating any price reduction or compensation, the buyer must themselves cover losses/costs up to an amount of kr 10 000 (deductible).
If the buyer is not a consumer, the property is sold "as is", and the seller's liability is then limited, cf. section 3-9, first paragraph, second sentence of the Real Estate Sales Act. Section 3-3 (2) of the Act is waived, and whether an indoor area discrepancy is characterised as a defect is assessed under section 3-8 of the Act. The information about the buyer's duty to inspect, including the encouragement to inspect the property carefully, also applies to buyers who are not regarded as consumers. A consumer buyer means a buyer of property who is a natural person and who is not acting mainly in the course of business.
Anti-money-laundering rules
Estate agents are subject to the Anti-Money Laundering Act and associated regulations. If the buyer does not help the agent complete customer due diligence and this means the transaction cannot be completed or is delayed, the buyer is in breach of contract. After 30 days the breach is material. This gives the seller the right to rescind and carry out a cover sale at the buyer's expense.
If customer due diligence cannot be completed, Nordvik Eiendomsmegling will be unable to assist with the transaction or carry out settlement.
Bidding
All bids must be submitted in writing to the estate agent, who passes them on to the seller. The requirement for writing also applies to bid increases and counter-offers, and to acceptance or rejection by the seller.
Bids can be placed on the property's Finn.no listing by clicking the "place bid" button, or via our website. Electronic bids are placed using BankID. Bids can also be submitted on the bid form attached to the sales particulars.
Before the agent passes a bid on to the seller, the agent must obtain valid identification and a signature from the bidder. The requirement for identification and signature is met for bidders who use an e-signature, for example BankID or MinID. Later bids may be submitted by email or text message to the agent.
A bid should include the property's address (or gnr/bnr), the purchase price, the bidder's contact details, financing plan, acceptance deadline, handover date and any conditions, for example uncertain financing, the sale of the bidder's current home, etc. A bid with conditions will normally not be accepted until the conditions have been resolved. Please consult the agent before submitting a bid.
The agent is to facilitate a proper conduct of the bidding round. In consumer situations (i.e. where the seller is a consumer), the agent must not pass on bids with an acceptance deadline earlier than 12.00 noon on the first working day after the last advertised viewing. Later bids must have an acceptance deadline long enough for the agent, as far as necessary and possible, to pass the bid and any conditions on to all parties involved and allow them time to consider, cf. section 6-3 of the Estate Agency Regulations. The acceptance deadline should therefore be at least 30 minutes, and bid increases should be made no later than 10 minutes before the deadline expires. If a bid is submitted with a deadline that is clearly too short for the agent to conduct the bidding round properly, the agent will advise the bidder against setting such a deadline. The agent will, unprompted, give the seller their assessment of each individual bid when the bid is submitted within the acceptance deadlines above.
The agent must, as soon as possible, confirm in writing to bidders that their bids have been received.
After a deal has been concluded, or if a bidding round ends without a deal, a bidder may request a copy of the bid log in anonymised form.
A copy of the bid log is to be given to the buyer and seller without undue delay after a deal has been concluded. If it is important for a bidder to preserve their anonymity, the bid should be made through a representative.
For more information on the bidding process, see "Consumer information on bidding", which is attached to the sales particulars, or contact the agent.
All bids must be submitted in writing to the estate agent, who passes them on to the seller. The requirement for writing also applies to bid increases and counter-offers, and to acceptance or rejection by the seller.
Bids can be placed on the property's Finn.no listing by clicking the "place bid" button, or via our website. Electronic bids are placed using BankID. Bids can also be submitted on the bid form attached to the sales particulars.
Before the agent passes a bid on to the seller, the agent must obtain valid identification and a signature from the bidder. The requirement for identification and signature is met for bidders who use an e-signature, for example BankID or MinID. Later bids may be submitted by email to: m.ruud@nordvikbolig.no or sent by text message to: 414 08 858.
A bid should include the property's address (or gnr/bnr), the purchase price, the bidder's contact details, financing plan, acceptance deadline, handover date and any conditions, for example uncertain financing, the sale of the bidder's current home, etc. A bid with conditions will normally not be accepted until the conditions have been resolved. Please consult the agent before submitting a bid.
The agent is to facilitate a proper conduct of the bidding round. In consumer situations (i.e. where the seller is a consumer), the agent must not pass on bids with an acceptance deadline earlier than 12.00 noon on the first working day after the last advertised viewing. Later bids must have an acceptance deadline long enough for the agent, as far as necessary and possible, to pass the bid and any conditions on to all parties involved and allow them time to consider, cf. section 6-3 of the Estate Agency Regulations. The acceptance deadline should therefore be at least 30 minutes, and bid increases should be made no later than 10 minutes before the deadline expires. If a bid is submitted with a deadline that is clearly too short for the agent to conduct the bidding round properly, the agent will advise the bidder against setting such a deadline. The agent will, unprompted, give the seller their assessment of each individual bid when the bid is submitted within the acceptance deadlines above.
The agent must, as soon as possible, confirm in writing to bidders that their bids have been received.
After a deal has been concluded, or if a bidding round ends without a deal, a bidder may request a copy of the bid log in anonymised form.
A copy of the bid log is to be given to the buyer and seller without undue delay after a deal has been concluded. If it is important for a bidder to preserve their anonymity, the bid should be made through a representative.
For more information on the bidding process, see "Consumer information on bidding", which is attached to the sales particulars, or contact the agent.
Appendices to the sales particulars
The appendices are part of the complete sales particulars. It is important that prospective buyers read the appendices carefully and contact the agent with any questions before submitting a bid.
Matrikkelbrev fra Asker kommune er vedlagt salgsoppgaven.
Det kan være avvik fra dagens rombruk/rombenevnelser sammenlignet med det som er byggemeldt/godkjent.
Kjøper og selger er forpliktet til å undertegne standard kjøpekontrakt utarbeidet av Nordvik i forbindelse med eiendomstransaksjonen. Kjøpekontrakt kan besiktiges hos eiendomsmegler før bud inngis. Kontakt eiendomsmegler for spørsmål.
Vedleggene er en del av den komplette salgsoppgaven. Det er viktig at interessenter setter seg godt inn i vedleggene og kontakter megler med eventuelle spørsmål før bud inngis.
Details are taken from the listing. The sales prospectus with condition report and appendices is the legally binding document — ask the agent for it, or see the listing on FINN.
Nesbyen
One of Nesfjellet's best view plots – 1,030 m above sea level – at the top and end of a cul-de-sac – fantastic sun conditions

Flå
Turufjell – Høgsetra – Under 2 hours from Oslo – Building-ready cabin plot with exceptional views – Close to the alpine slope and facilities
Flå
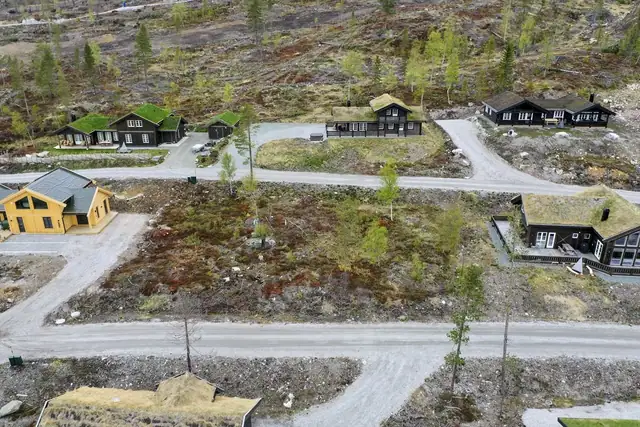
Turufjell in Hallingdal – under two hours from Oslo – sunny, build-ready cabin plot – ski-in/ski-out alpine and cross-country – cycling